

Save
Ask
Tour
Hide
$689,000
1 Day On Site
181 East Main StWestborough, MA 01581
For Sale|Single Family Residence|Active
3
Beds
2
Total Baths
2
Full Baths
1,988
SqFt
$347
/SqFt
1967
Built
County:
Worcester
Upcoming Open Houses
Sat, Nov 21, 11:00 AM - 1:00 PM
Sun, Nov 22, 11:00 AM - 1:00 PM


Save
Ask
Tour
Hide
Mortgage Calculator
Monthly Payment (Est.)
Enter an interest rate to see your estimated monthly payment.Calculator powered by Showcase IDX, a Constellation1 Company. Copyright ©2026 Information is deemed reliable but not guaranteed.
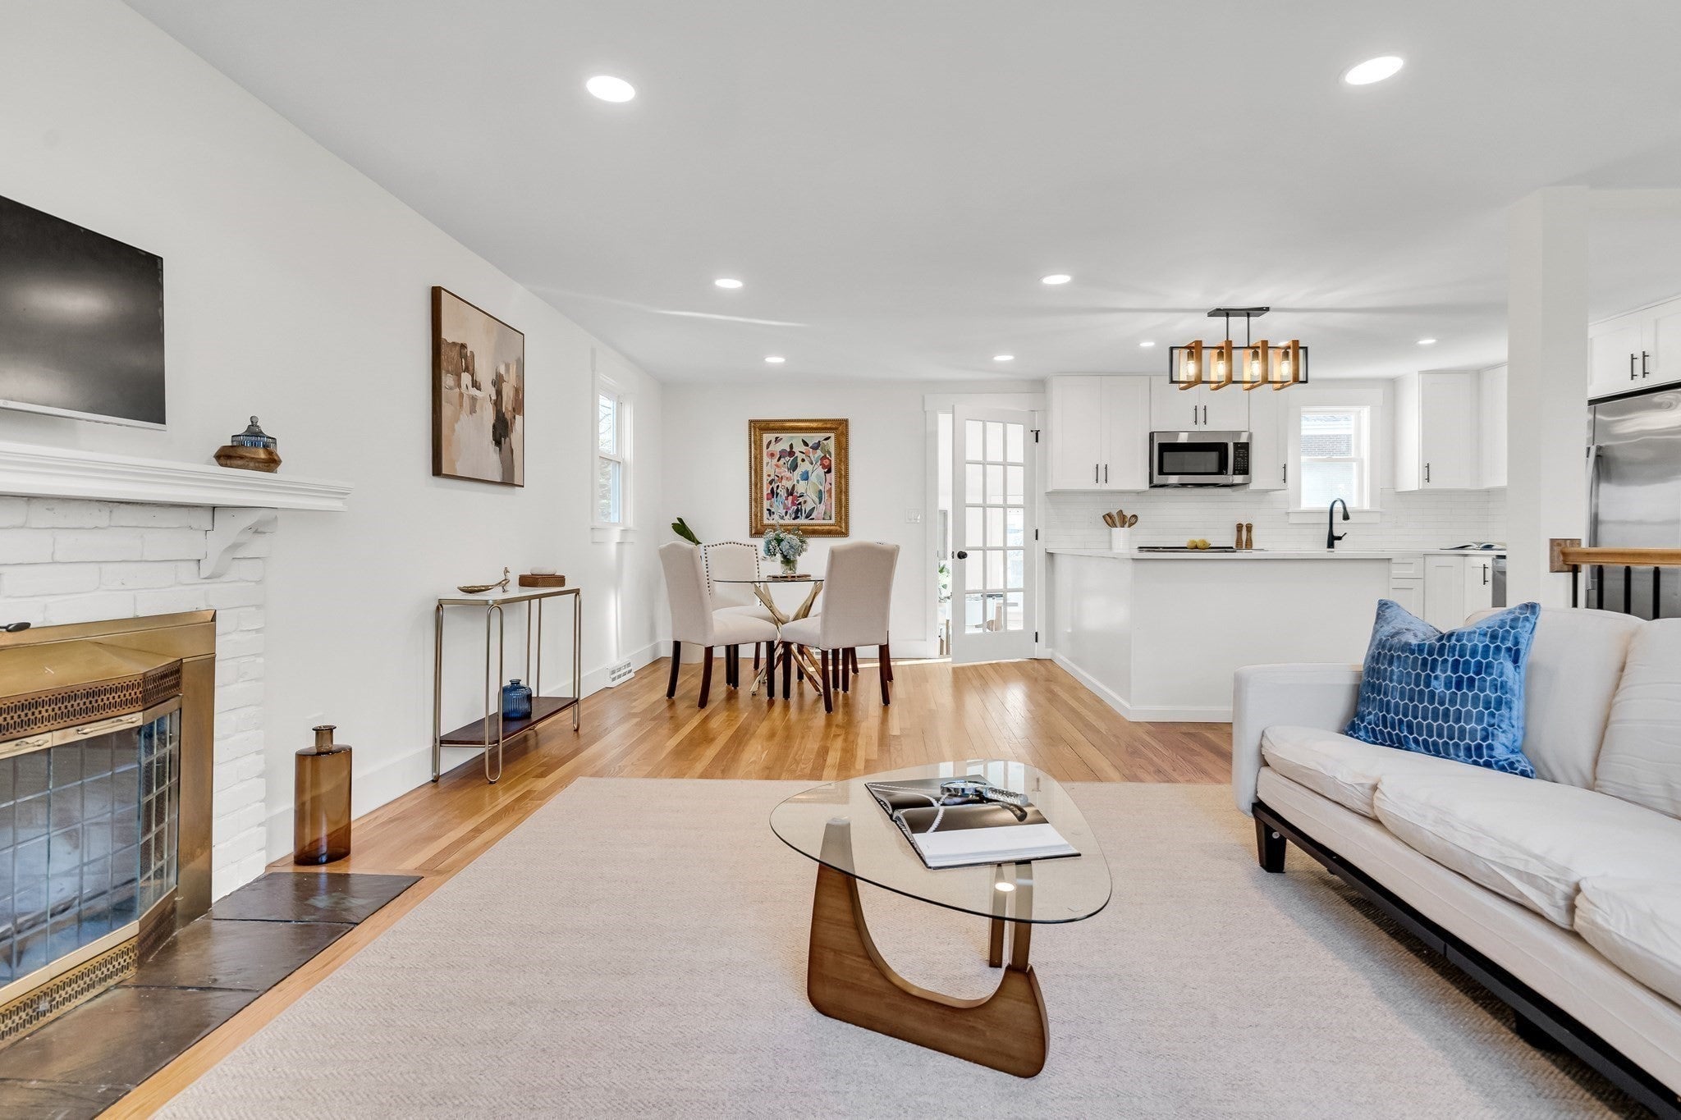
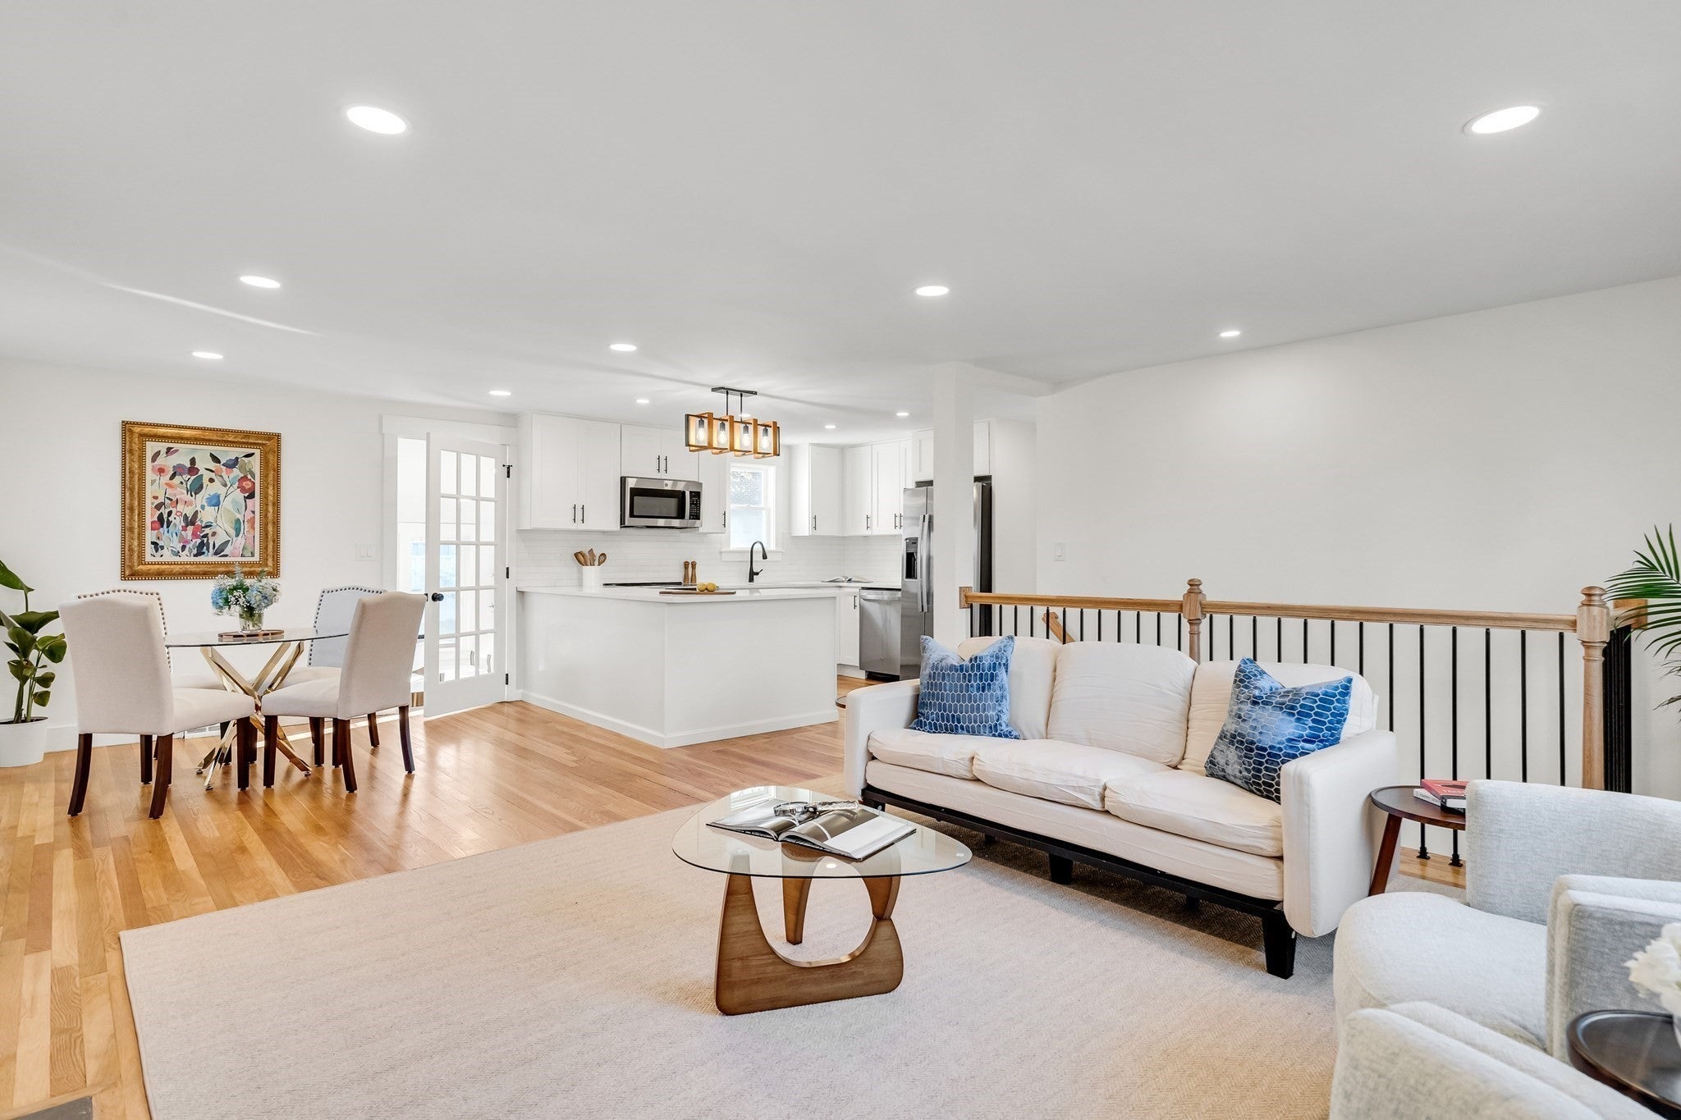
Astounding Westborough Single Family. This exquisite elevated ranch is Nestled on .36 acre lot overlooking the vast Worcester Hills. Brand New Kitchen w/ Stainless Steel Appliances and Quartz counterops that leads into an inviting living room with huge Windows that allow a ton of natural light. Gleaming hardwood floors, fireplace. Recessed lighting. Brand New Bathrooms. Family Room and Recreational Room. New Electrical. New Plumbing. New HVAC system. Huge yard with deck and shed. New Driveway. Moments from Westborough Center. Minutes to expressways. First Showings Open House November 21st 2026 & November 22nd 2026
Save
Ask
Tour
Hide
Listing Snapshot
Price
$689,000
Days On Site
1 Day
Bedrooms
3
Inside Area (SqFt)
1,988 sqft
Total Baths
2
Full Baths
2
Partial Baths
N/A
Lot Size
0.36 Acres
Year Built
1967
MLS Number
73603987
Status
Active
Property Tax
$8,965
HOA/Condo/Coop Fees
N/A
Sq Ft Source
N/A
Friends & Family
Recent Activity
| 13 hours ago | Listing updated with changes from the MLS | |
| yesterday | Listing first seen on site |
General Features
Acres
0.36
Foundation
Concrete Perimeter
Green Energy Efficient
Thermostat
Parking
Off StreetPaved
Parking Spaces
3
Property Sub Type
Single Family Residence
Sewer
Public Sewer
SqFt Above
1988
SqFt Total
1988
Style
Split Entry
Water Source
Public
Zoning
R
Interior Features
Appliances
Electric Water HeaterRangeDishwasherDisposalRefrigerator
Cooling
Central Air
Electric
Circuit Breakers200+ Amp Service
Fireplace
Yes
Fireplace Features
Living Room
Fireplaces
1
Flooring
VinylHardwood
Heating
CentralHeat PumpElectric
Interior
Recessed Lighting
Window Features
Insulated Windows
Bathroom 1
Dimensions - 8.166666666x8Level - SecondArea - 65
Bathroom 2
Dimensions - 9.25x7.166666666Level - FirstArea - 66
Bedroom 2
Dimensions - 12.416666666x8.5Level - SecondArea - 105
Bedroom 3
Dimensions - 11.583333333x9.666666666Level - FirstArea - 111
Dining Room
Dimensions - 11.416666666x10.75Level - SecondArea - 122
Family Room
Dimensions - 24.666666666x11.416666666Level - FirstArea - 281
Kitchen
Dimensions - 11.5x8.166666666Level - SecondArea - 93
Living Room
Dimensions - 17.583333333x12.916666666Level - SecondArea - 227
Master Bedroom
Dimensions - 12.416666666x12.416666666Level - SecondArea - 154
Save
Ask
Tour
Hide
Exterior Features
Construction Details
Frame
Lot Features
Corner Lot
Patio And Porch
Deck
Roof
Shingle
Windows/Doors
Insulated Windows
Community Features
Community Features
Park
Schools
School District
Unknown
Elementary School
Hastings
Middle School
Gibbons
High School
Westborough
Listing courtesy of Jerome Bibuld of Red Tree Real Estate

The property listing data and information, or the Images, set forth herein were provided to MLS Property Information Network, Inc. from third party sources, including sellers, lessors, landlords, and public records, and were compiled by MLS Property Information Network, Inc. The property listing data and information, and the Images, are for the personal, non-commercial use of consumers having a good faith interest in purchasing, leasing or renting listed properties of the type displayed to them and may not be used for any purpose other than to identify prospective properties which such consumers may have a good faith interest in purchasing, leasing or renting. MLS Property Information Network, Inc. and its subscribers disclaim any and all representations and warranties as to the accuracy of the property listing data and information, or as to the accuracy of any of the Images, set forth herein.
Last checked 2026-11-20 09:42 PM UTC
The property listing data and information, or the Images, set forth herein were provided to MLS Property Information Network, Inc. from third party sources, including sellers, lessors, landlords, and public records, and were compiled by MLS Property Information Network, Inc. The property listing data and information, and the Images, are for the personal, non-commercial use of consumers having a good faith interest in purchasing, leasing or renting listed properties of the type displayed to them and may not be used for any purpose other than to identify prospective properties which such consumers may have a good faith interest in purchasing, leasing or renting. MLS Property Information Network, Inc. and its subscribers disclaim any and all representations and warranties as to the accuracy of the property listing data and information, or as to the accuracy of any of the Images, set forth herein.
Last checked 2026-11-20 09:42 PM UTC
Neighborhood & Commute
Source: Walkscore
Save
Ask
Tour
Hide